Industry
- UAD 3.6
- ANSI Z765
- appraisal software
- floor plans
- appraisal
UAD 3.6 Is Here. The Floor Plan Is Still the Slowest Part of the Appraisal.
UAD 3.6 has been mandatory since 2 November 2026. Why the floor plan is still the slowest part of an appraisal, and what a good one looks like.

Monday, 2 November 2026. From that day, a new appraisal sent to Fannie Mae or Freddie Mac in the old UAD 2.6 format no longer goes through. Lenders who asked in time got a one-time exception, and both GSEs have said it won't be extended (Freddie Mac, Fannie Mae).
So UAD 3.6 isn't a roadmap item anymore. It's the report appraisers are filling in this week.
Most of what's been written about it is about the form: the new fields, one dynamic report instead of a stack of legacy forms, the validation rules. All of that matters. But spend a day with an appraiser and you'll notice that one part of the job looks exactly the way it did ten years ago.
A day with the sketch
Picture a normal inspection. The appraiser walks in with a laser measure in one hand and a phone or a clipboard in the other. Living room: point, click, write it down. Turn, point, click, write it down. Then the kitchen, which isn't quite a rectangle, so two more numbers and a note about the bump-out by the window. Then the bedroom, the office, the hallway, the bathroom.
By the time they leave, there's a page of numbers and a rough drawing that makes sense to exactly one person.
The real work starts later, at the desk. The numbers go into sketch software, the rooms get redrawn, the totals get added up, and the sketch goes into the report. If something doesn't close, a wall that doesn't meet the next one, a room that comes out a little too big, there's no way to check it without going back to the house.
Nobody designed this process. It just grew that way, one tool at a time. And under UAD 3.6, its weak spots are a lot easier to see.
The report became data. The measurements didn't.
The biggest change in UAD 3.6 isn't a field or a checkbox. It's that the appraisal stops being a document and becomes a dataset. Every number has a place, and the systems on the other end can read it, compare it and question it.
That's good news for consistency. It's less good news for any number that was typed in by hand from a note written two hours earlier.
Room measurements go through more hands than almost anything else in the report. Measured on site, written down, redrawn in sketch software, totalled, then entered into the report. Every step is a chance for a number to drift, and none of the steps leave a trace of where the number came from.
There's a smaller change that says a lot about where this is heading. Fannie Mae has dropped "gross living area" and "basement" from its vocabulary. They're now "above-grade finished area" and "below-grade finished area", the same words the ANSI Z765-2021 standard uses. It sounds like an edit to a glossary. It's really a signal: the GSEs want everyone measuring the same way, and describing it the same way.
What a floor plan for the file needs now
None of this tells you which tool to use. But it does change what a good floor plan looks like once it's sitting in a structured report.
The total isn't enough anymore. A reviewer should be able to see where the square footage comes from, room by room, and see how it was measured: interior or exterior walls, what's counted, what's left out. A number without its method invites a question, and questions slow everything down.
Windows and doors belong on it too. They tell the reviewer how the space actually works, and they're the first thing to go missing when a sketch is drawn from memory. The same goes for photos: "bedroom.jpg" means much more when you can see which bedroom it is and where the appraiser was standing.
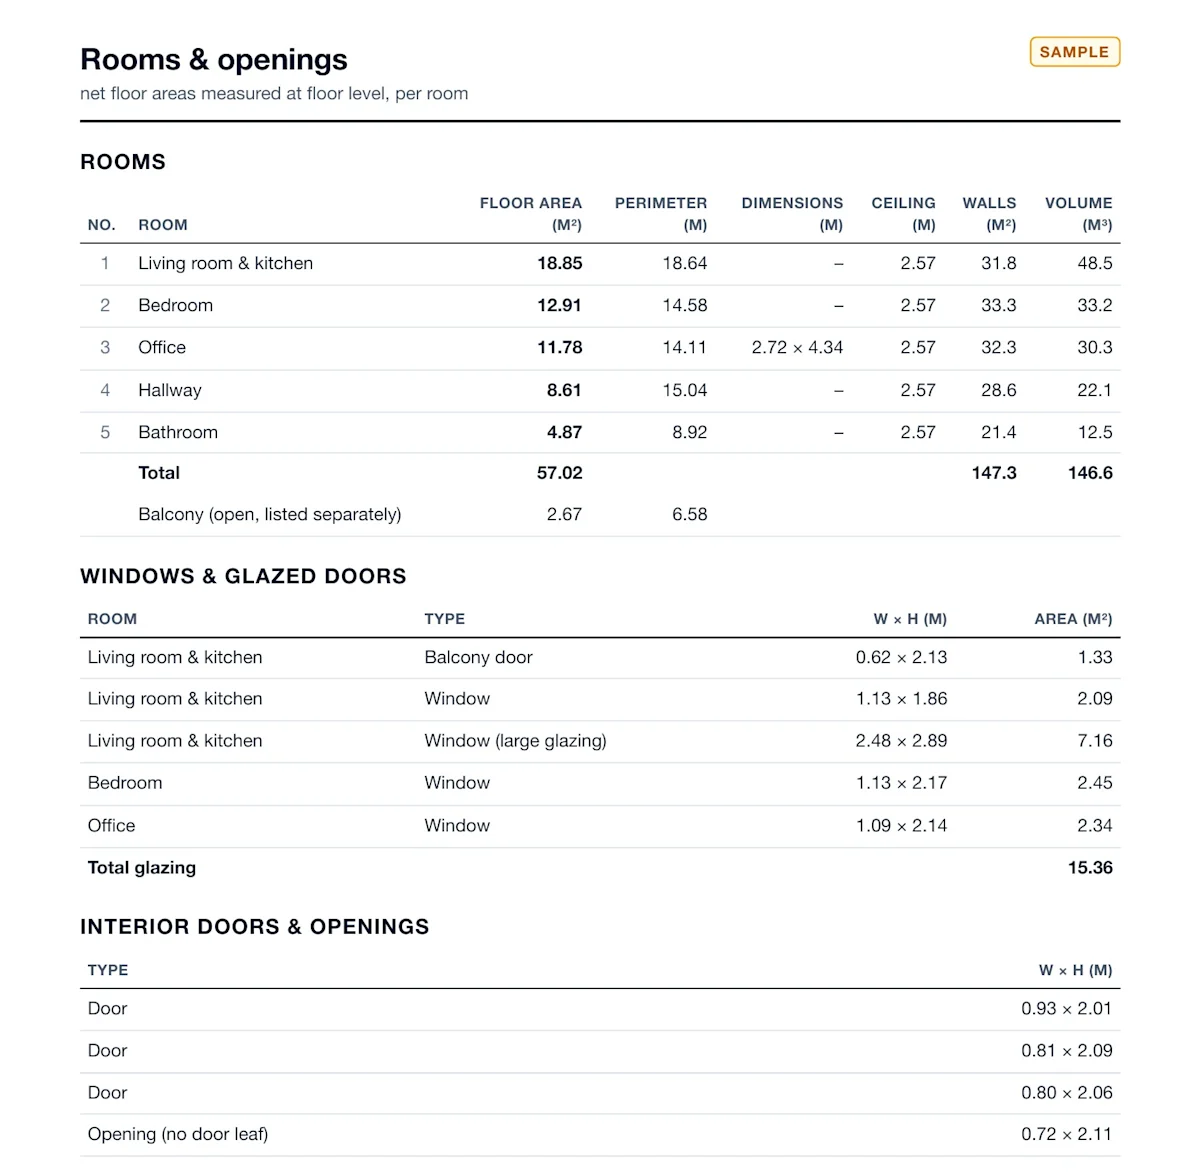
And the more of the plan that comes straight from the visit, the better. Every time a measurement is copied from one place to another, it gets a little further from the room it describes.
A word on ANSI Z765
This is where honesty matters more than marketing.
ANSI Z765 measures finished area to the exterior walls. A phone scan does something different: it measures each room from the inside, at floor level, to the wall surfaces it can see. It doesn't measure wall thickness.
So a scan is not an ANSI Z765 measurement, and it isn't a certified one. What it gives the appraiser is accurate room-by-room data, captured once and the same way every time. The appraiser applies the standard to it, and the final number stays theirs.
We think that's the right split, and we'd be suspicious of any tool that promised more. A figure an appraiser can't explain is a figure they won't sign.
Measuring while you walk
The part of the process that can change today is the gap between the visit and the desk.
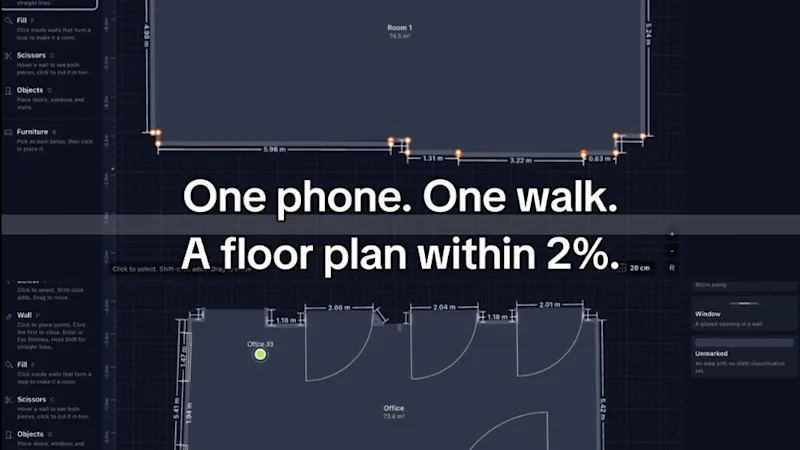
Recent iPhone Pro models have a LiDAR sensor that measures depth. Put the right software on top of it and the walk through the house becomes the measurement. As the appraiser moves from room to room, the walls are traced on the screen. If a corner is missing, they see it straight away and fix it while they're still standing there, not on Thursday evening when they open the sketch.
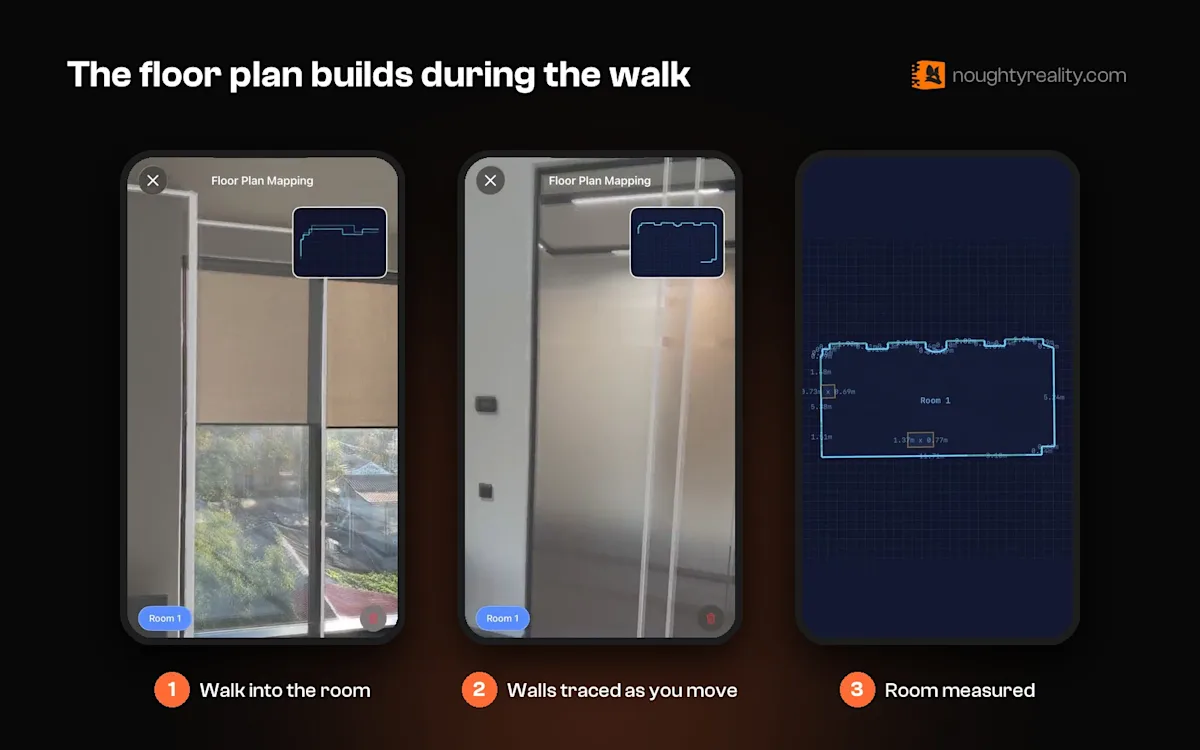
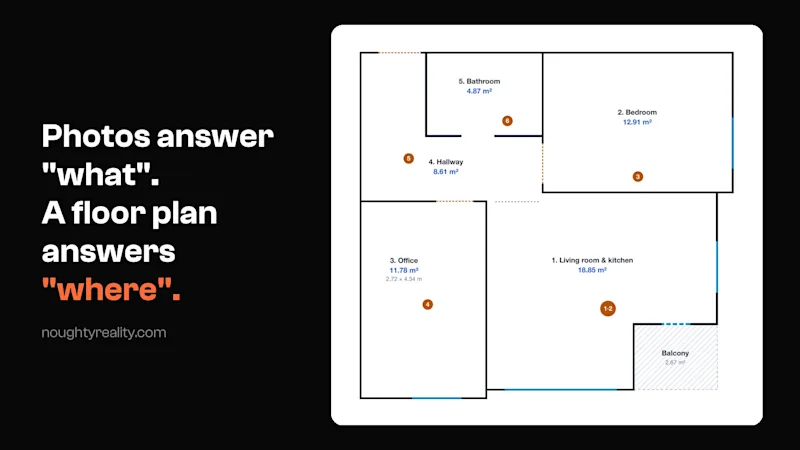
On our sample apartment, five rooms and 57.02 m² of net floor area, the floor plan scan took about three minutes and twenty seconds. The same walk produced the room-by-room figures, the windows and doors with their sizes, and photos pinned to the places they were taken.
It has limits, and they're worth knowing. It needs an iPhone with LiDAR. Big mirrors and glass walls can confuse a depth sensor, so they need a second look. And it doesn't replace the appraiser's judgement about what counts as finished area. It just means that judgement is applied to clean data instead of a page of handwritten numbers.
If you build appraisal software
For software teams, UAD 3.6 moves the question from "how do we fill in the form" to "where does each number come from, and can we show it". Measurements are the hardest part of that question to answer today.
The simplest test: follow one room from the moment the appraiser measures it to the moment it appears in the report, and count how many times it's typed in by hand. Every one of those steps is something a reviewer can't verify and a user can get wrong. The closer the capture is to the report, inside the same tool and with the data in one place, the fewer of those steps are left.
The last manual step
UAD 3.6 doesn't ask appraisers to work harder. It asks for cleaner, more consistent data. Measurements captured as data, in one walk, are the most natural way to deliver it.
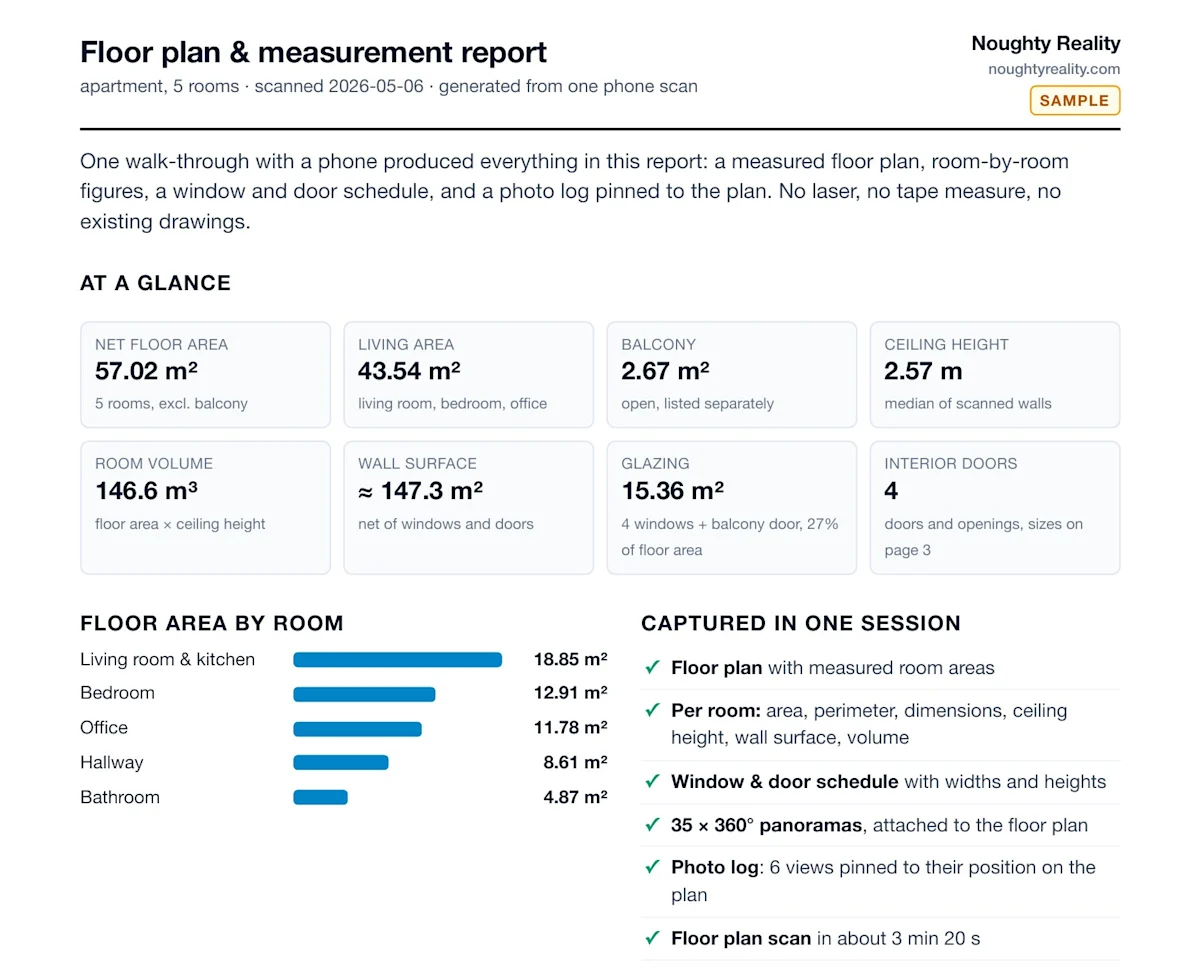
The new report has already gone digital. The sketch is the one part that's still drawn by hand, and the appraiser is already standing in every room it describes.
We build capture that appraisal platforms add to their own apps: one iPhone walk-through gives a measured floor plan and a 360° tour. Here's how it works →