Industries · Appraisal & valuation
Floor plans and tours for appraisal and valuation
The walk appraisers already make produces a measured floor plan, room areas and a 360° tour.
UAD 3.6 timeline
Mandatory for new appraisals delivered to Fannie Mae and Freddie Mac.
2 Nov 2026
UAD 3.6 mandatory for new appraisals delivered to Fannie Mae and Freddie Mac
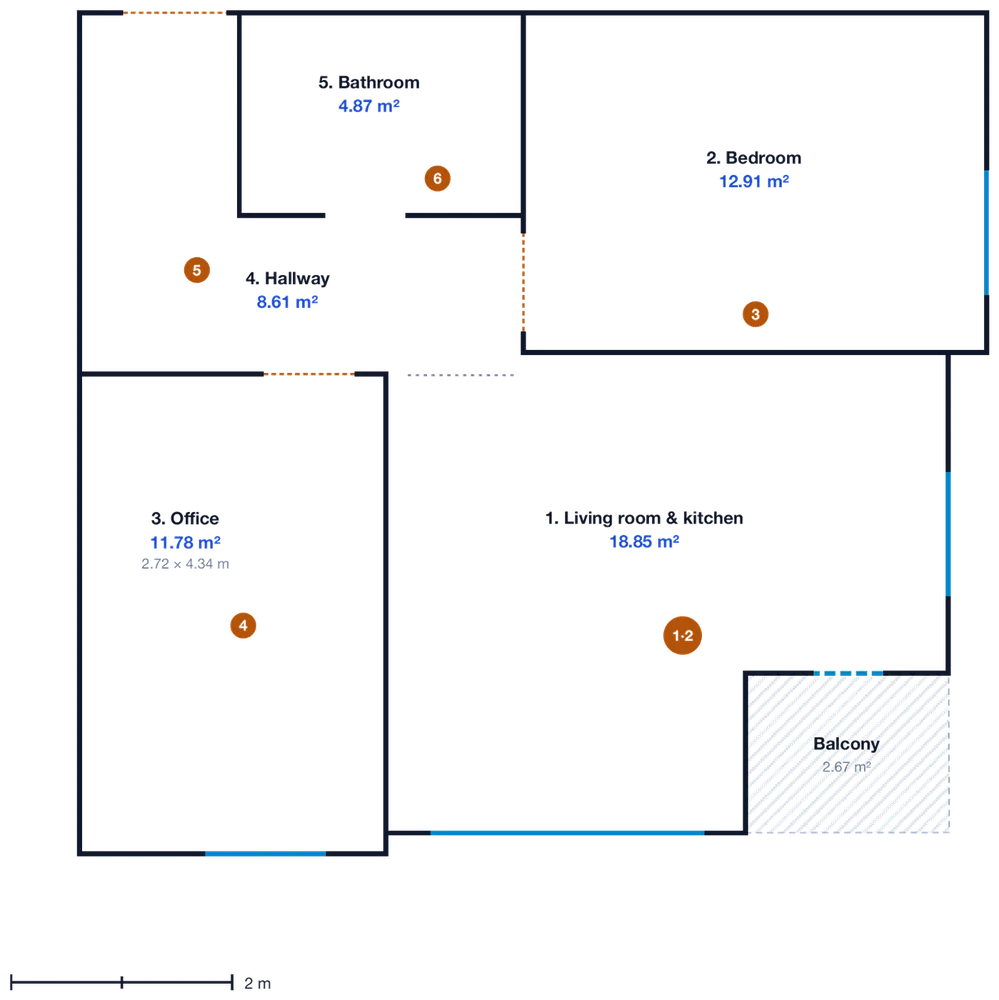
The floor plan for the file
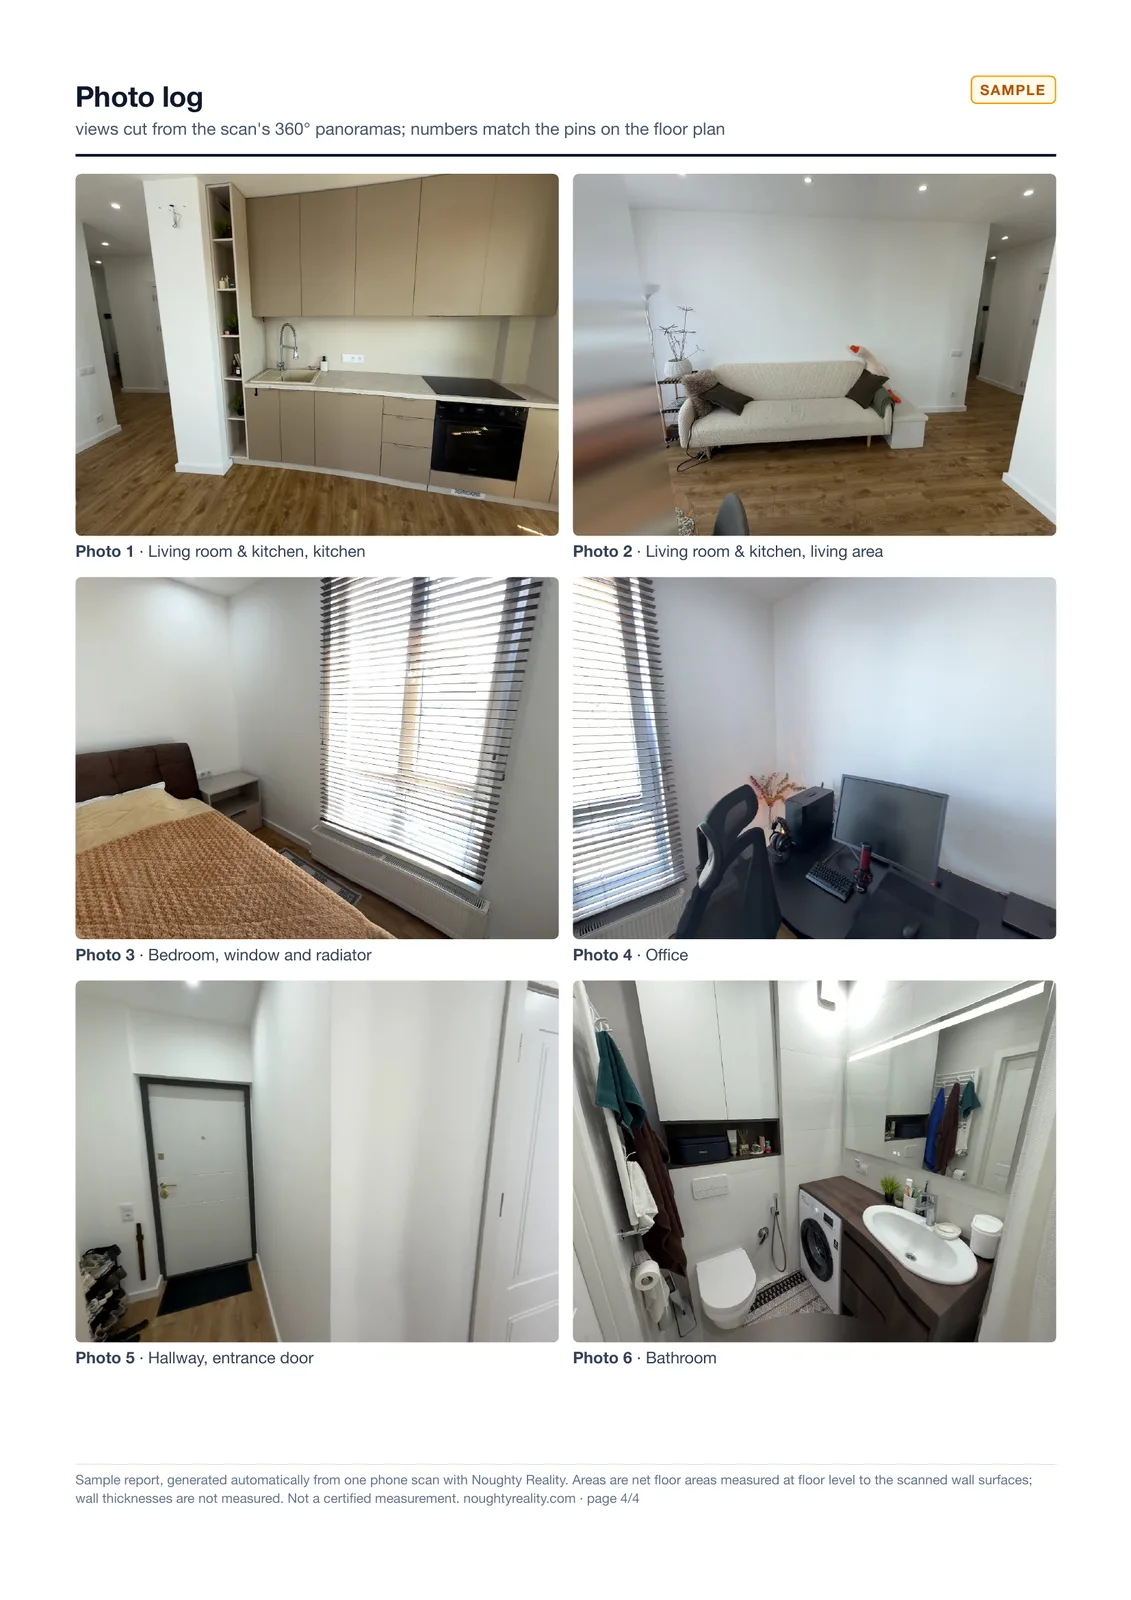
From the sample report, measured in one walk with an iPhone.
57.02 m²
Net floor area
43.54 m²
Living area
5 rooms
Balcony 2.67 m² listed separately
2.57 m
Ceiling height
Net area to the inside wall surfaces, not ANSI Z765. The appraiser keeps the final calculation.
It's mandatory from 2 November 2026 for new appraisals delivered to Fannie Mae and Freddie Mac.
No. ANSI Z765 measures from the exterior walls; we measure net floor area to the inside wall surfaces and don't measure wall thickness. The plan supports the appraiser; the final calculation stays with them.
It adds a measured floor plan and a tour from the same walk. How you use them in the report is up to your product.

The next step
Want this in your app?
A 30-minute call to see where it fits.
30 min
Call
Your CTO
With our engineers
4 weeks
To integration