Product · Floor plans
Floor plans made by walking through the rooms
With Noughty Reality in your app, your users don't draw and don't measure. They walk through the property with an iPhone, and Noughty Reality builds a measured floor plan with room areas, dimensions, windows and doors.
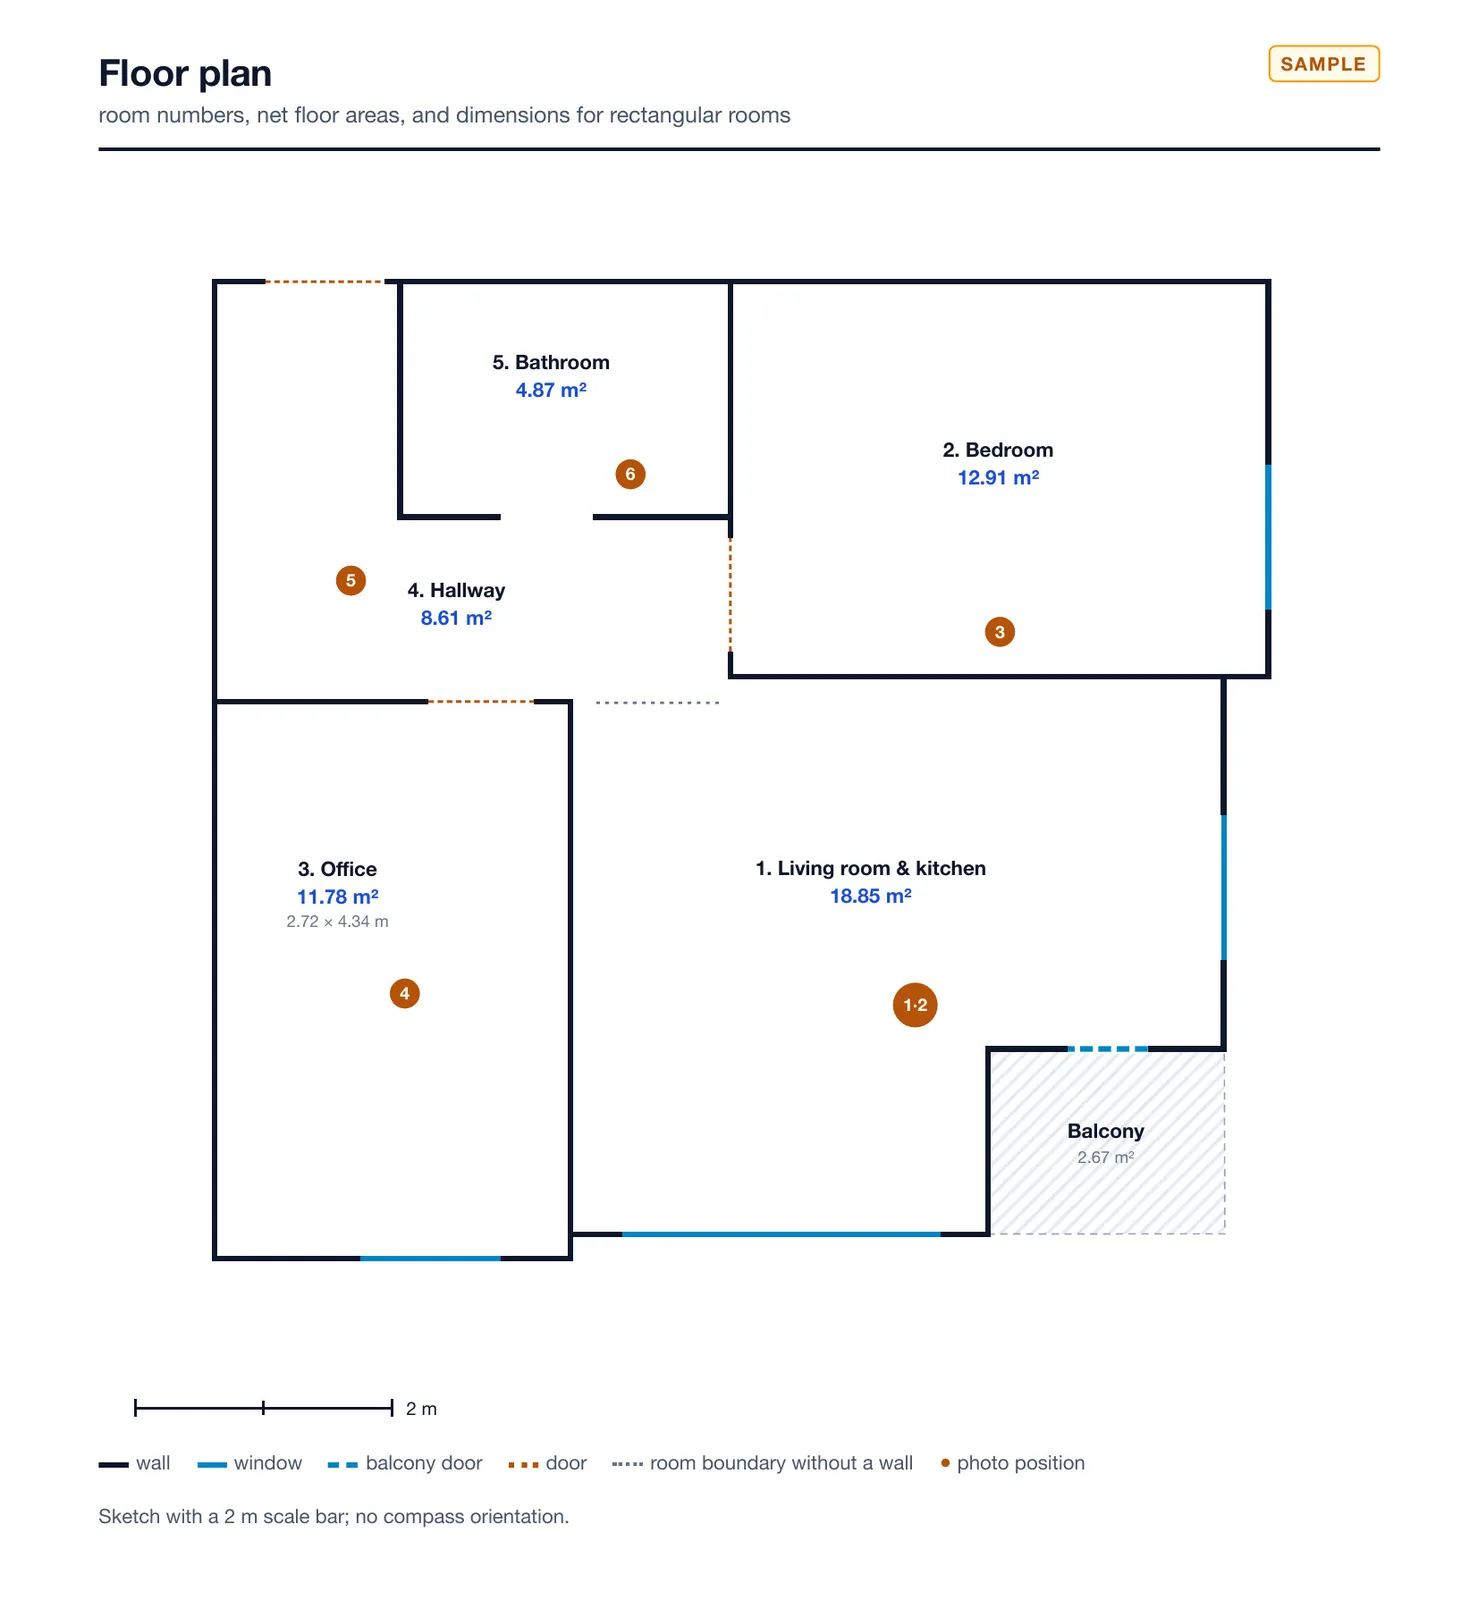
The numbers behind every room
Every room gets its own figures, not just the total. This is the room table from the sample apartment.
| Room | Area m² | Perim. m | Walls m² | Vol. m³ |
|---|---|---|---|---|
| Living room & kitchen | 18.85 | 18.64 | 31.8 | 48.5 |
| Bedroom | 12.91 | 14.58 | 33.3 | 33.2 |
| Office | 11.78 | 14.11 | 32.3 | 30.3 |
| Hallway | 8.61 | 15.04 | 28.6 | 22.1 |
| Bathroom | 4.87 | 8.92 | 21.4 | 12.5 |
| Total | 57.02 | 147.3 | 146.6 |
Ceiling height 2.57 m. Open balcony 2.67 m², listed separately.
Documents generated from the plan
Two documents come out of the same scan, ready to share.
- Measurement report (PDF)
Summary, floor plan, room and opening tables, photo log.
- Renovation passport draft
The building part of an EU renovation passport, filled in automatically.
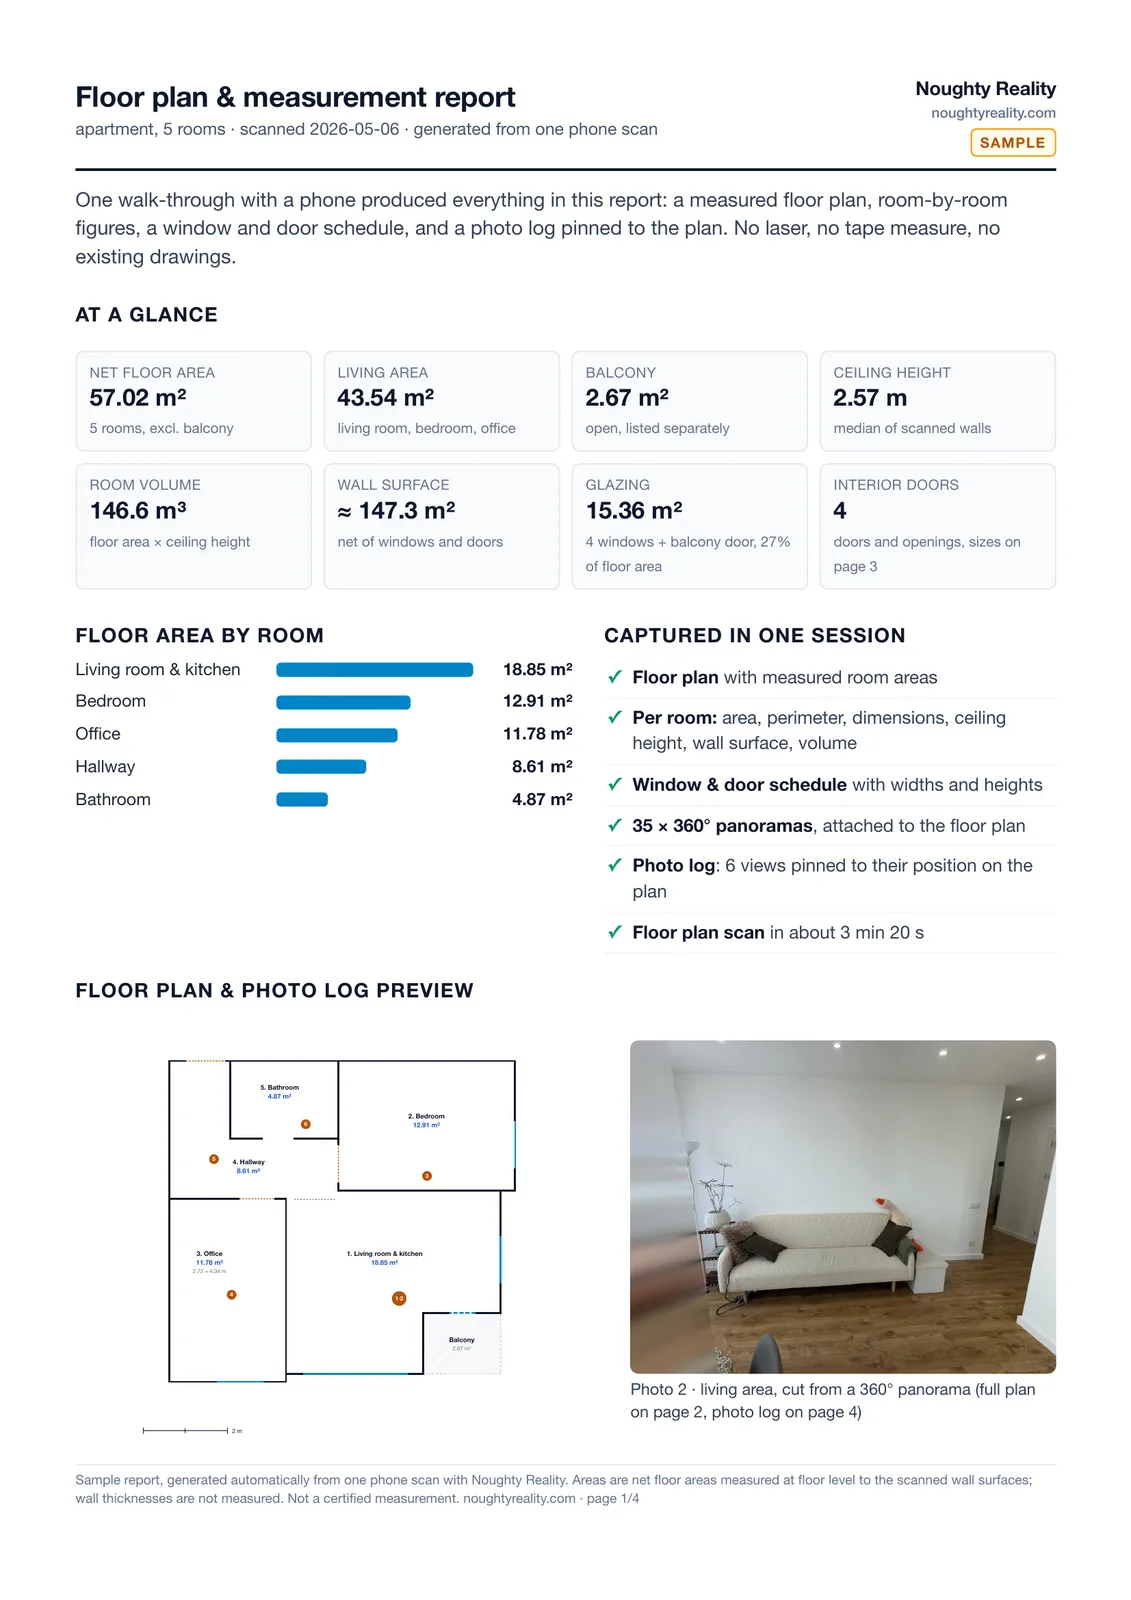
No. The plan is built while they walk through the rooms with an iPhone.
It's a floor plan creator without drawing: the plan is made from a scan of the rooms, not drawn by hand, so the areas and dimensions are measured, not estimated.
Room numbers and names, net floor areas, dimensions for rectangular rooms, windows, doors, openings and the places where photos were taken.
No. Areas are net floor areas measured at floor level to the scanned wall surfaces; wall thickness isn't measured.
The next step
Want this in your app?
A 30-minute call to see where it fits.
30 min
Call
Your CTO
With our engineers
4 weeks
To integration