Industries · Energy assessment
Energy assessments, measured in one walk
Areas, volumes, walls and windows from an iPhone scan, plus a renovation passport draft.
Identity
SAMPLE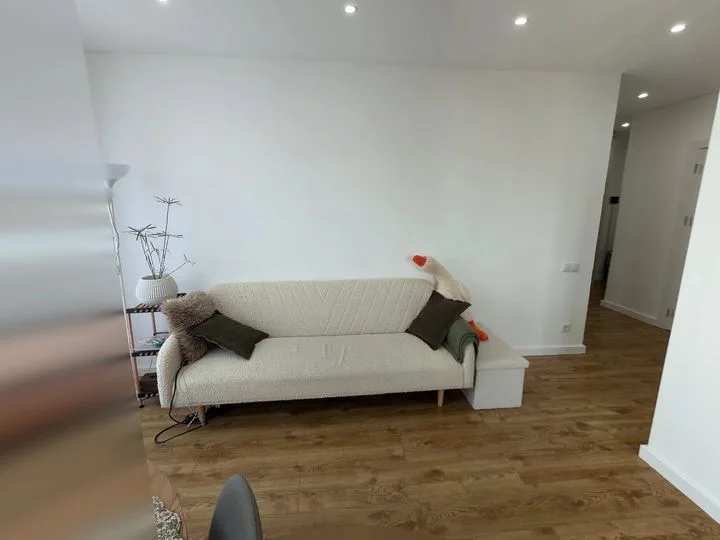
Sample renovation passport
One scan. A renovation passport.
Walk through a home with an iPhone and the draft builds itself. No forms, no tape measure, no typing. Click the cover to open it.
Identity
SAMPLEFloor plan
Net floor areas, measured at floor level from one phone scan
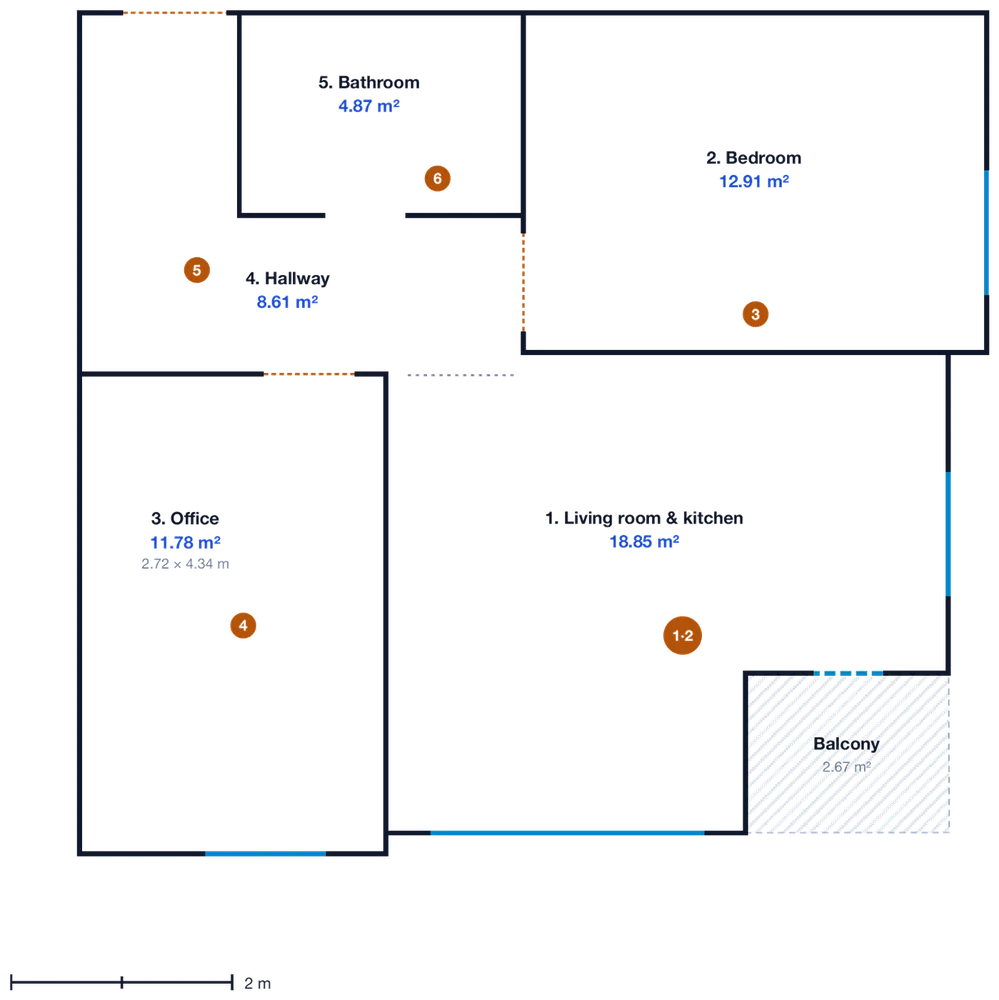
Sketch with a 2 m scale bar. Wall thicknesses and compass orientation are not part of the scan.
Rooms & openings
| No. | Room | Area m² | Perim. m | Walls m² | Vol. m³ |
|---|---|---|---|---|---|
| 1 | Living room & kitchen | 18.85 | 18.64 | 31.8 | 48.5 |
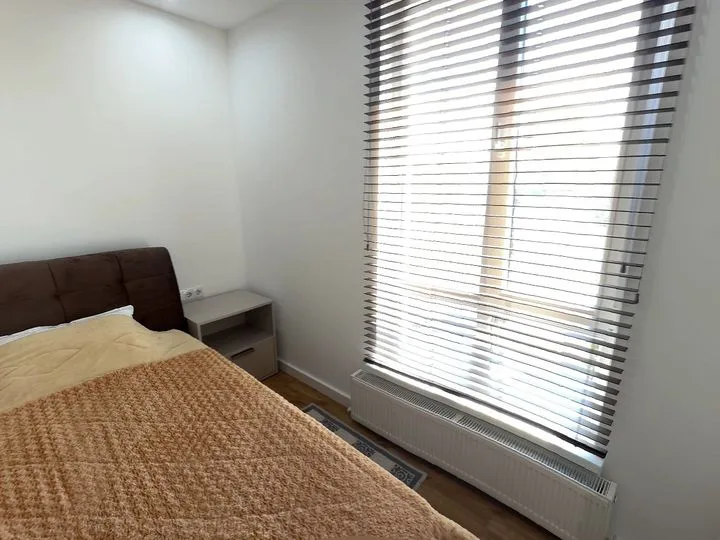
| 2 | Bedroom | 12.91 | 14.58 | 33.3 | 33.2 |
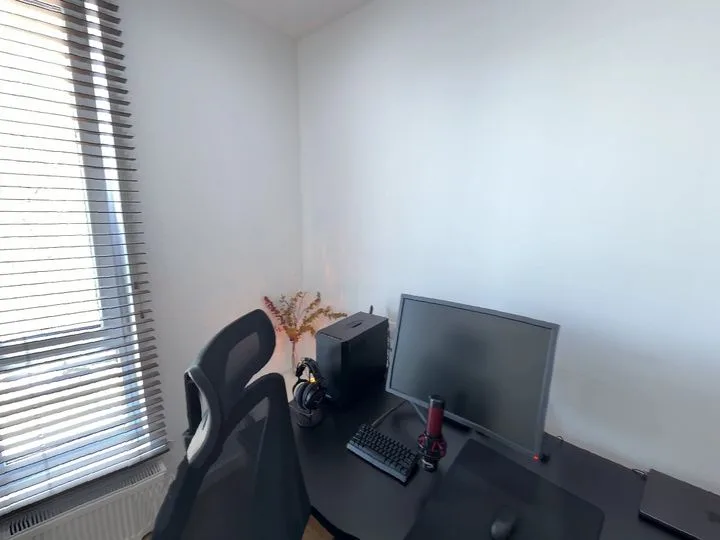
| 3 | Office | 11.78 | 14.11 | 32.3 | 30.3 |
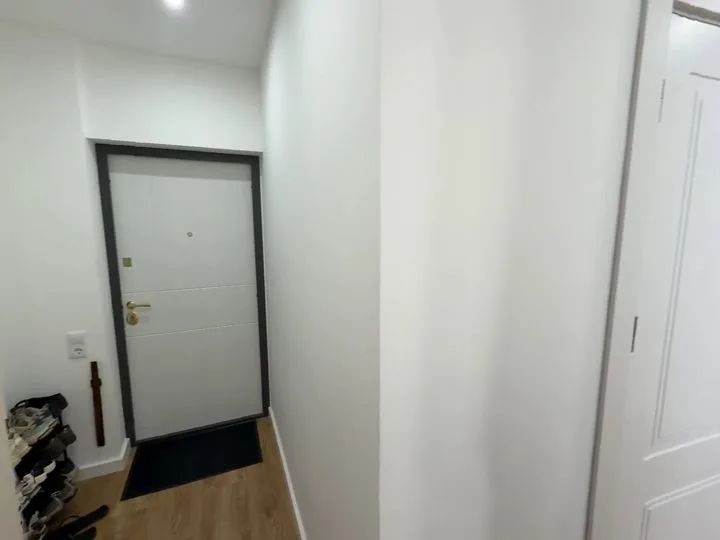
| 4 | Hallway | 8.61 | 15.04 | 28.6 | 22.1 |
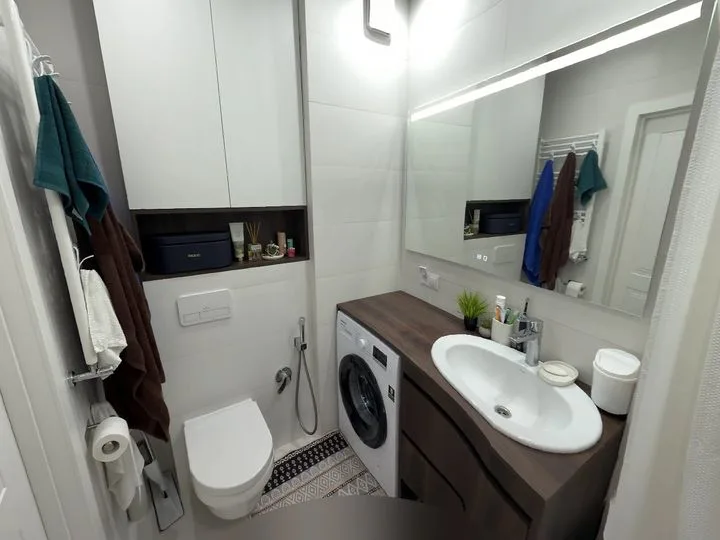
| 5 | Bathroom | 4.87 | 8.92 | 21.4 | 12.5 |
| Total | 57.02 | 147.3 | 146.6 | ||
| Balcony, open | 2.67 | 6.58 |
Windows & glazed doors
| Room | Type | W × H m | Area m² |
|---|---|---|---|
| Living room & kitchen | Balcony door | 0.62 × 2.13 | 1.33 |
| Living room & kitchen | Window | 1.13 × 1.86 | 2.09 |
| Living room & kitchen | Large glazing | 2.48 × 2.89 | 7.16 |
| Bedroom | Window | 1.13 × 2.17 | 2.45 |
| Office | Window | 1.09 × 2.14 | 2.34 |
| Total glazing | 15.36 |
Interior doors: 0.93 × 2.01, 0.81 × 2.09 and 0.80 × 2.06 m, plus one opening of 0.72 × 2.11 m.
Pages 4–8
See the full sample on a call
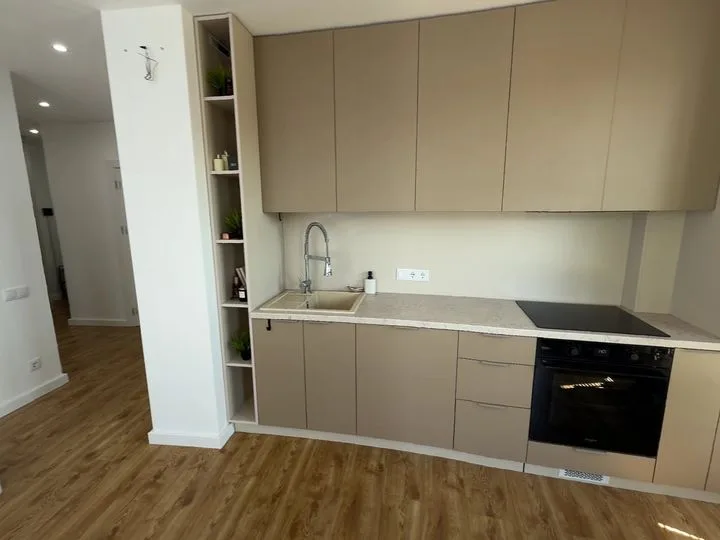
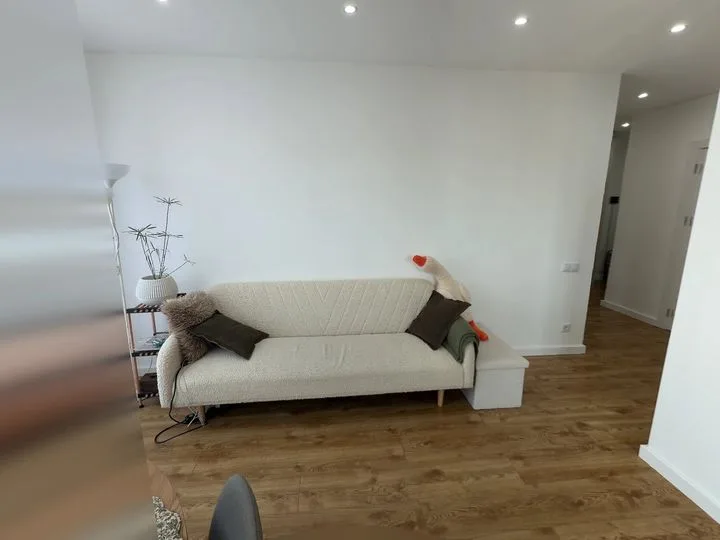
Energy performance, the renovation roadmap, the record and the full photo log.
Pages 4–8
See the full sample on a call
Energy performance, the renovation roadmap, the record and the full photo log.
Pages 4–8
See the full sample on a call
Energy performance, the renovation roadmap, the record and the full photo log.
Pages 4–8
See the full sample on a call
Energy performance, the renovation roadmap, the record and the full photo log.
Pages 4–8
See the full sample on a call
Energy performance, the renovation roadmap, the record and the full photo log.
A document for one building with its current state and a step-by-step plan to renovate it, prepared by an energy expert. EU countries are introducing them under the revised Energy Performance of Buildings Directive.
The building data: rooms, areas, volumes, wall surfaces, windows, doors, the floor plan and photos. The expert adds the rating, the renovation steps and the costs.
No. The visit and the desk work start from a complete record.
The next step
Want this in your app?
A 30-minute call to see where it fits.
30 min
Call
Your CTO
With our engineers
4 weeks
To integration